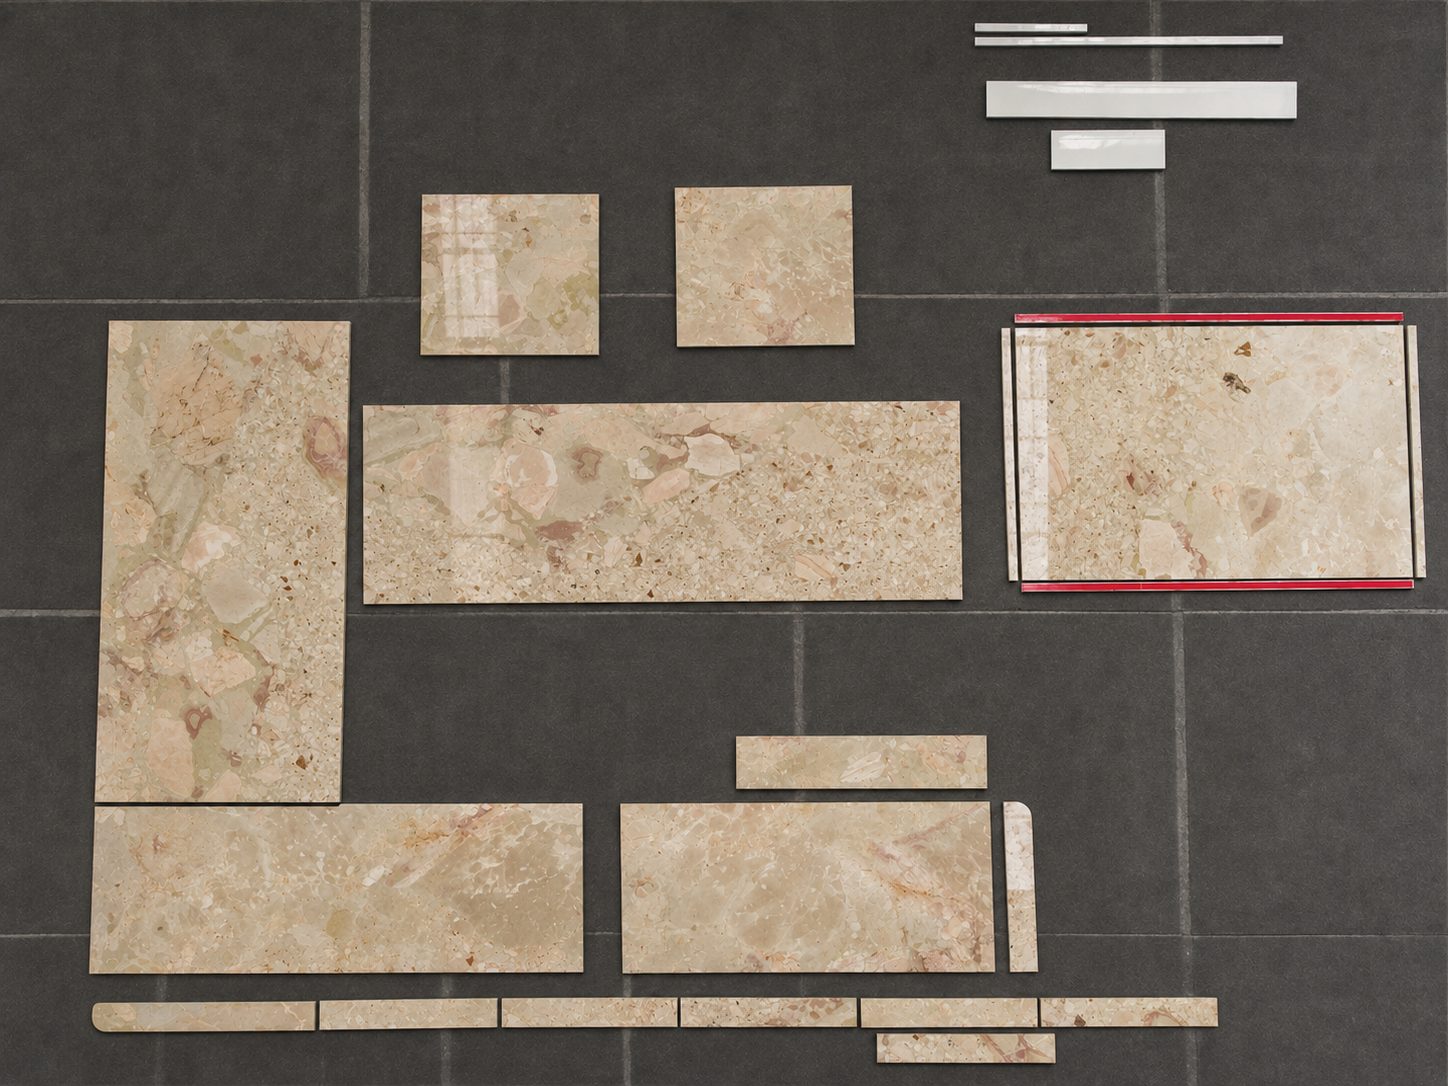
 Click to enlarge
PROCESS · STEP 06 OF 06
Project layout
Vanity tops, skirting, sills and trims cut to your drawing and checked together.
For a full project, we work from your drawings: vanity tops, countertops, skirting, door sills, borders and trims. Each piece is planned on the slab first, so the best part of the pattern lands where it will be seen.
After cutting and edge work, every piece of the project is laid out together and checked against the drawing: sizes, edges, cut-outs and colour match between neighbouring pieces. We send you photos of the full set before it is packed.
| Stage | Project fabrication |
|---|---|
| Input | Your shop drawings |
| Output | Numbered, finished pieces |
| Typical items | Vanity tops, countertops, skirting, sills, trims |
What we check
- Every piece measured against the drawing
- Edge profiles and cut-outs
- Colour match between neighbouring pieces
- Piece numbers on stone and drawing
What you get
- Layout on slab photos for approval before cutting
- Photos of the finished set before packing
- From a single vanity top to a full project
Or WhatsApp / WeChat 
Why it matters
Project cutting and layout
A project in natural breccia succeeds when every piece belongs to the same story. Planning pieces on the slab and checking them together is how a vanity top, its splashback and the skirting beside it look as if they were cut from one stone, because they were.
The full process
More steps
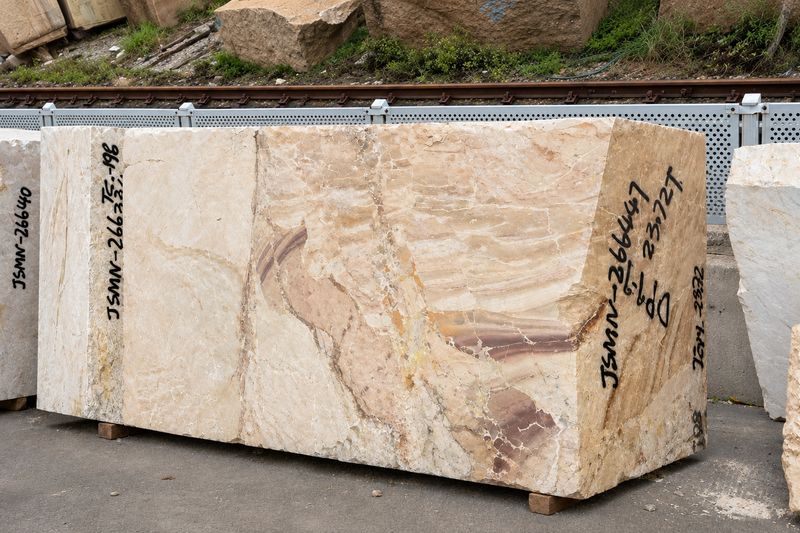 STEP 01
Block selection
Every slab starts as a numbered block, chosen for colour and soundness.
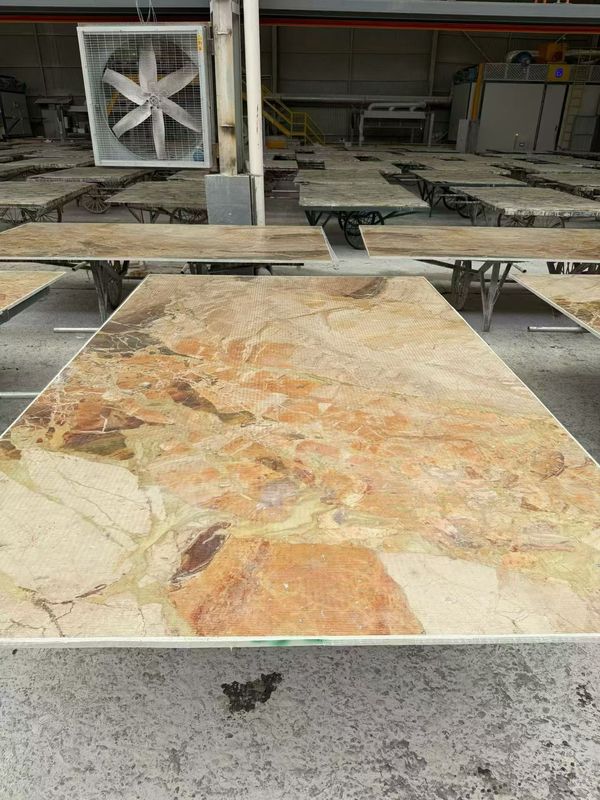 STEP 02
Resin & mesh reinforcement
Resin fills natural pores and fine fissures; fibreglass mesh strengthens the back.
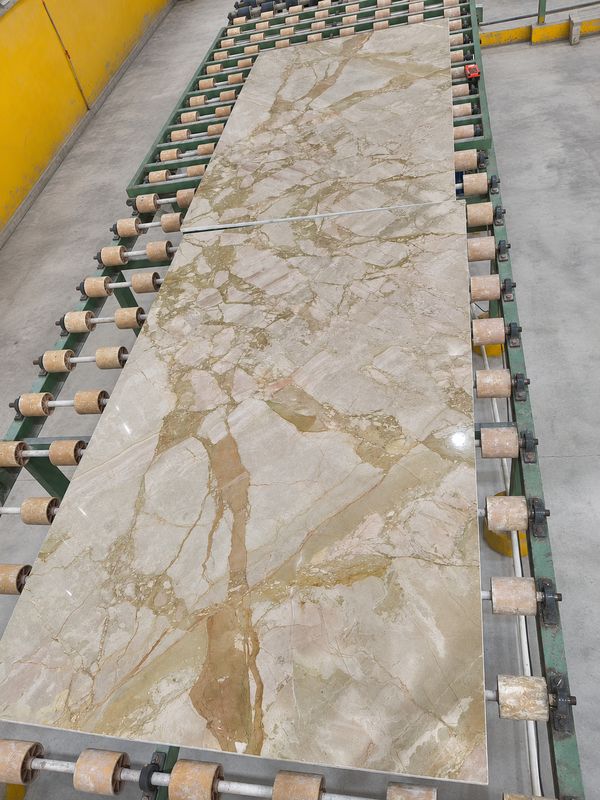 STEP 03
Polishing & finishing
An automatic line brings each slab to polished, honed, matt or leathered.
 STEP 04
Quality inspection
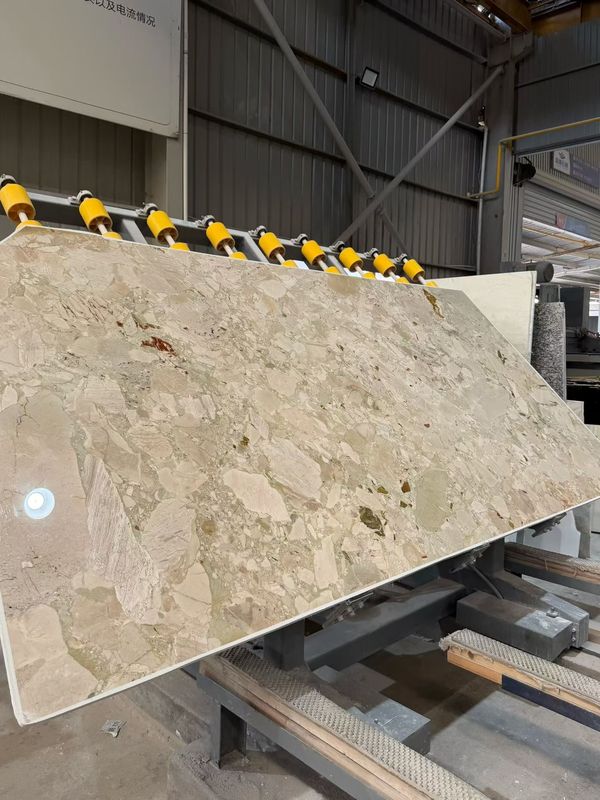
Every slab is checked, measured, photographed and numbered before it is offered.
 STEP 05
Tile dry-lay
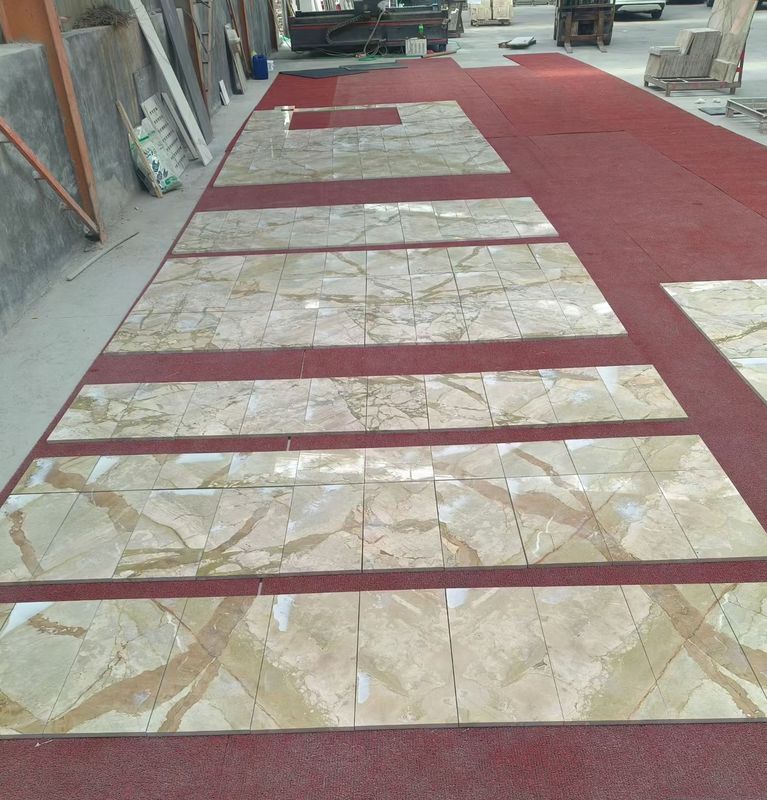
Cut tiles are laid out in sequence on the floor, so the pattern flows.